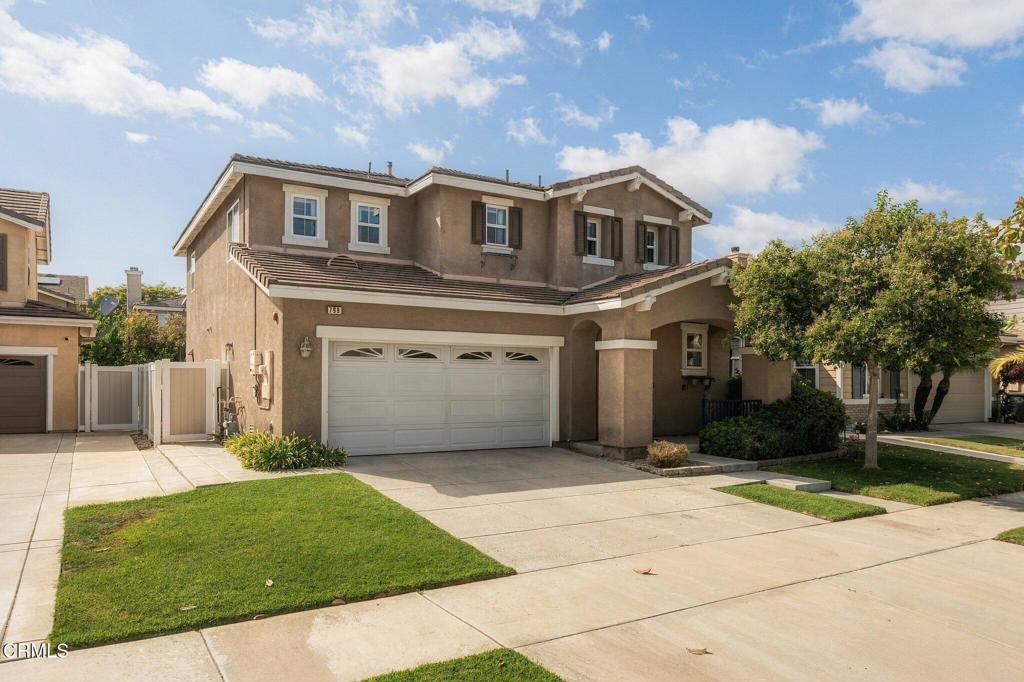
Two-story stucco home with a double garage, wide driveway, and landscaped front yard.
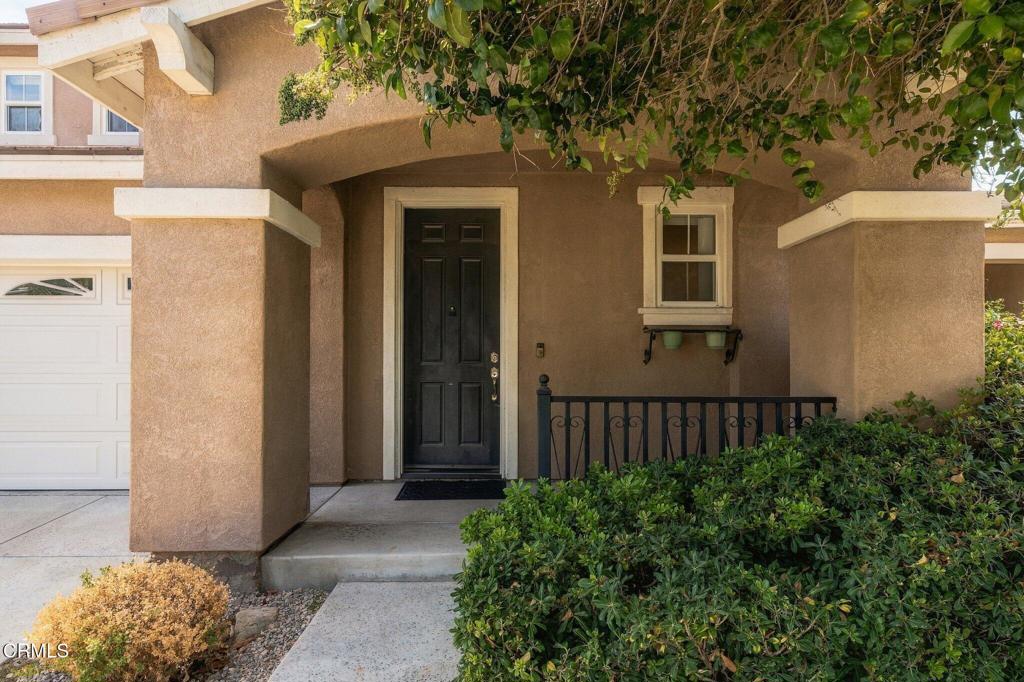
Home entrance with a black front door, covered porch, and leafy landscaping.
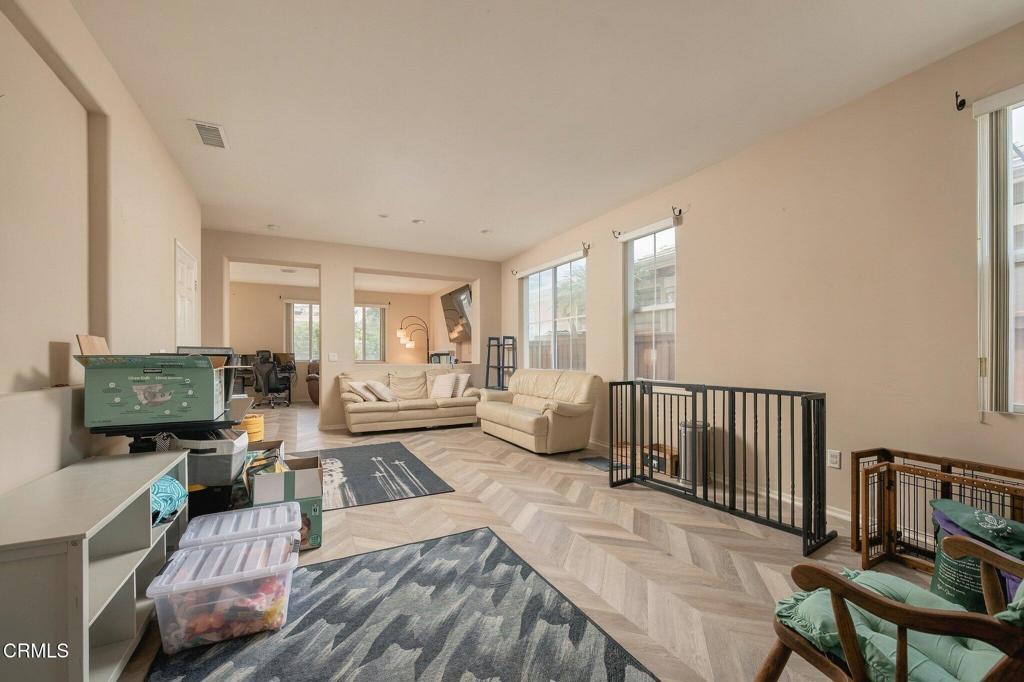
Living room with a beige sectional, herringbone floors, large windows, and a black safety gate.
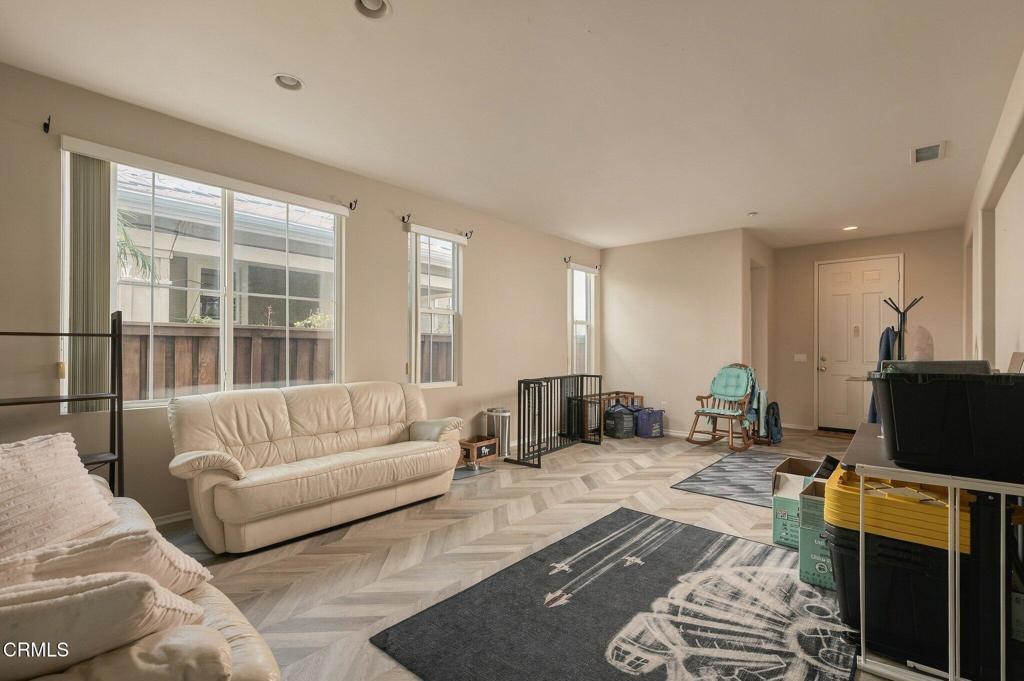
Living room with cream sofas, large windows, herringbone flooring, and a dark patterned rug.
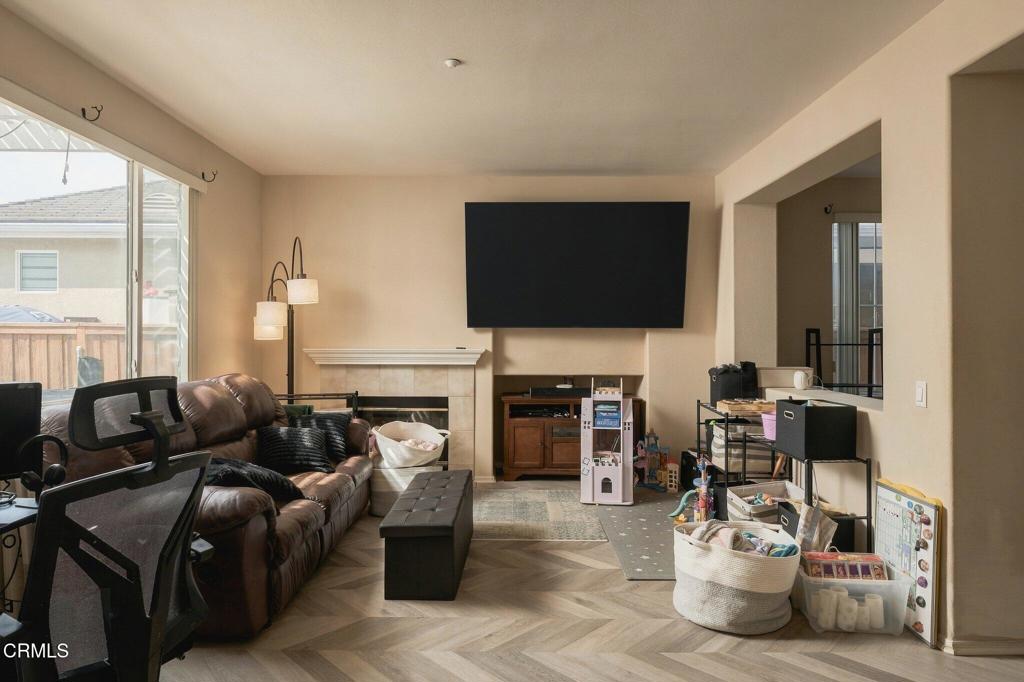
Living room with a brown leather sectional, wall-mounted television, fireplace, and herringbone flooring.
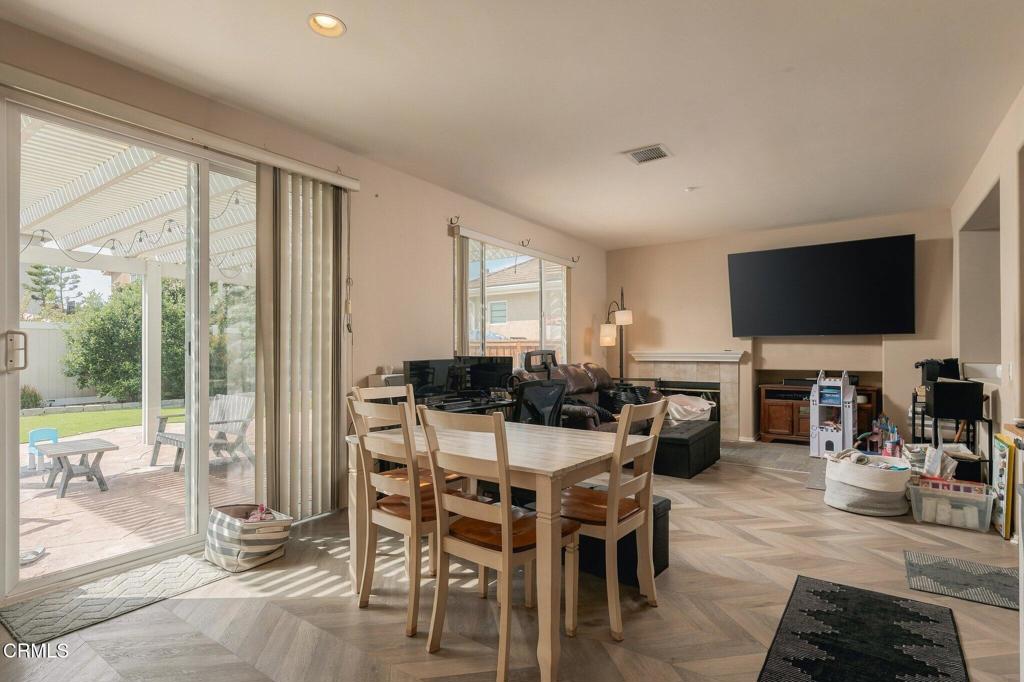
Open living and dining area with a dark sectional and sliding doors to a covered patio.
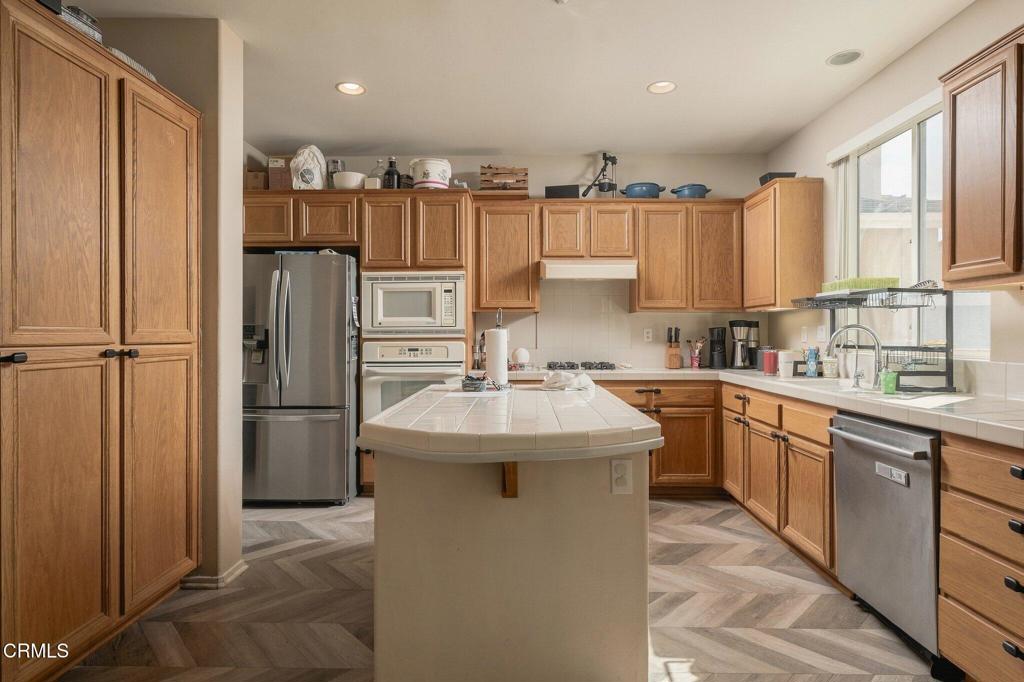
Kitchen with wood cabinets, stainless steel appliances, a central island, and herringbone-patterned flooring.
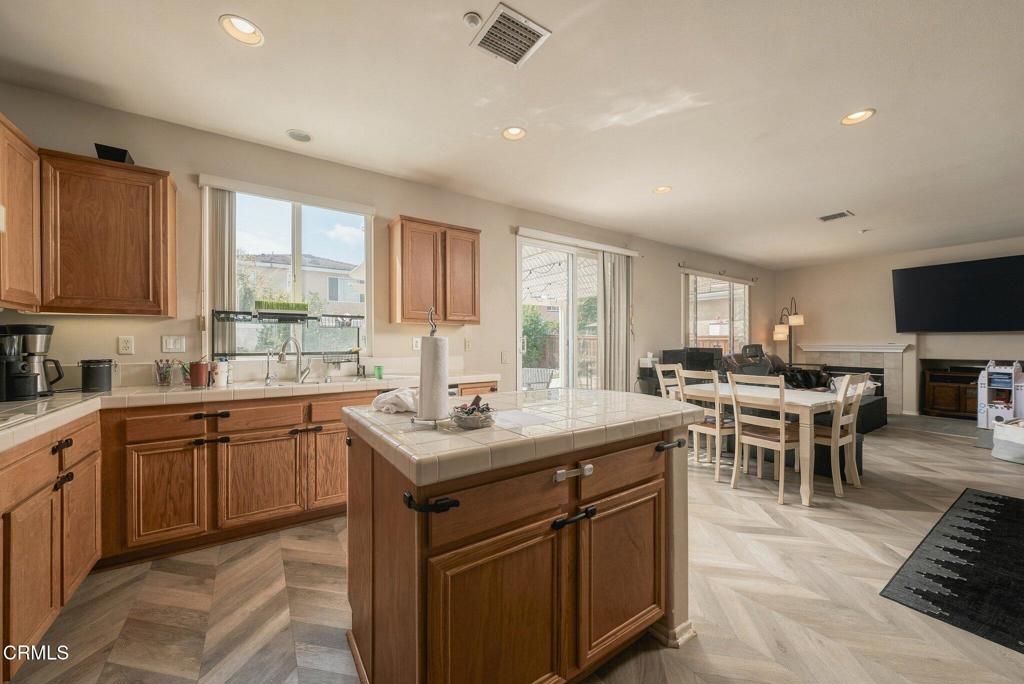
Open-plan kitchen with a tiled island, wood cabinetry, and dining area beside sliding patio doors.
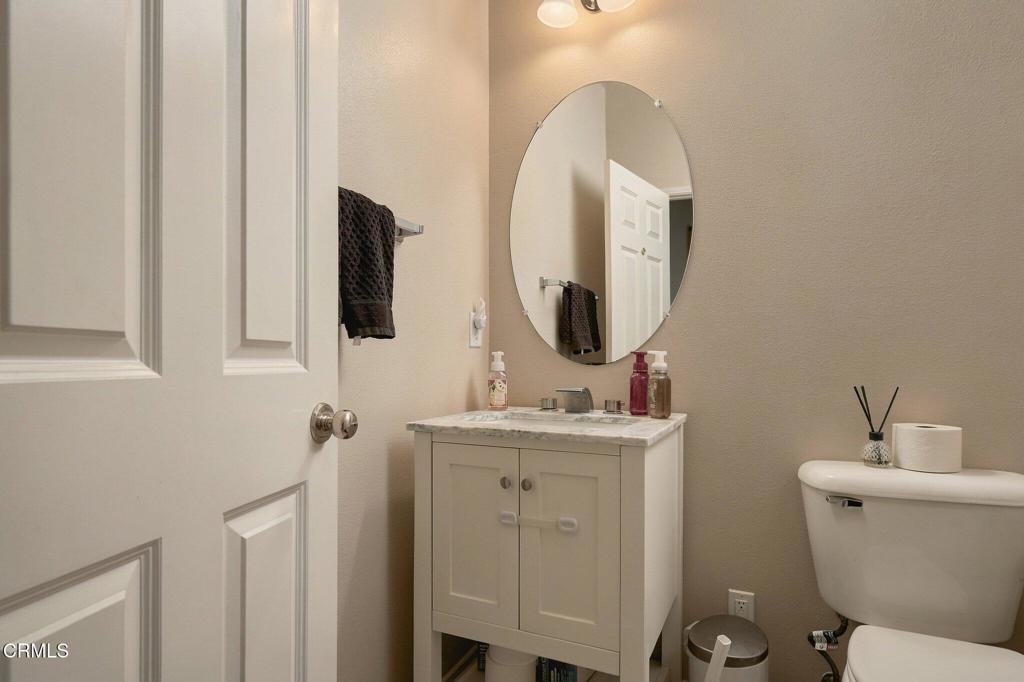
Bathroom with a white paneled vanity, oval mirror, and toilet.
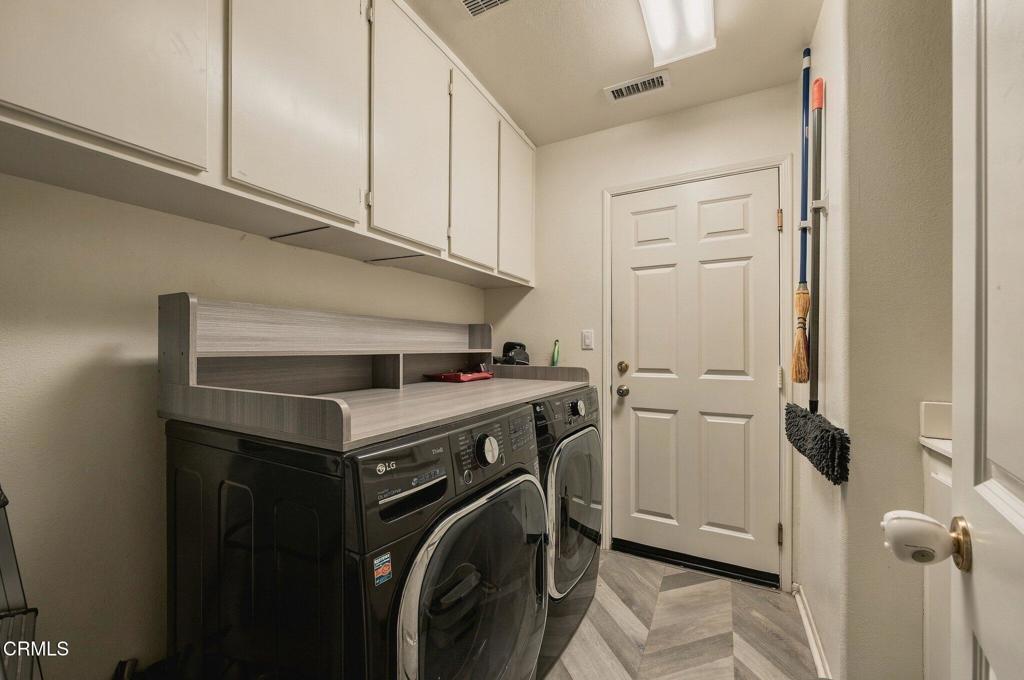
Laundry room with front-loading washer and dryer, overhead cabinets, and gray patterned flooring.
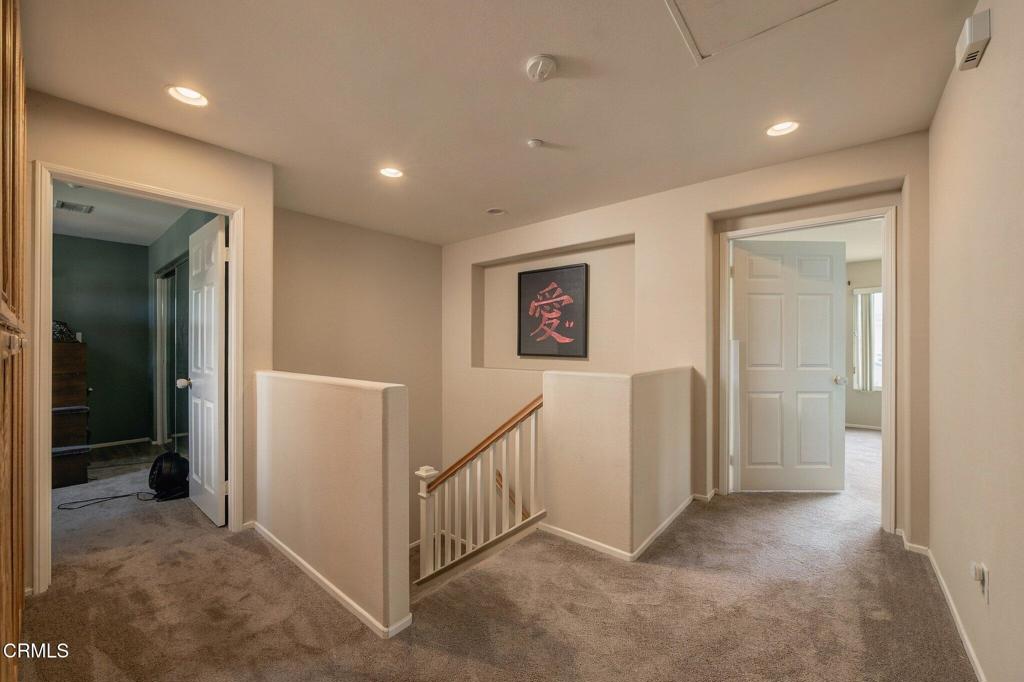
Carpeted upstairs landing with stair railing, framed artwork, and open doorways.
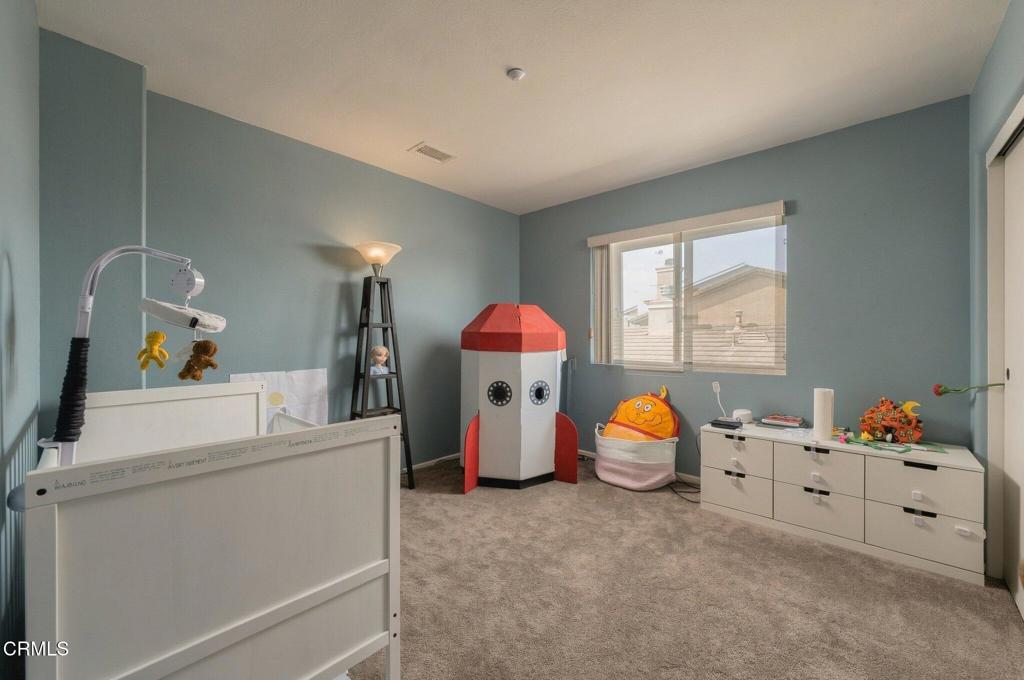
Furnished nursery with blue-gray walls, a rocket-shaped play structure, white crib, and carpet.
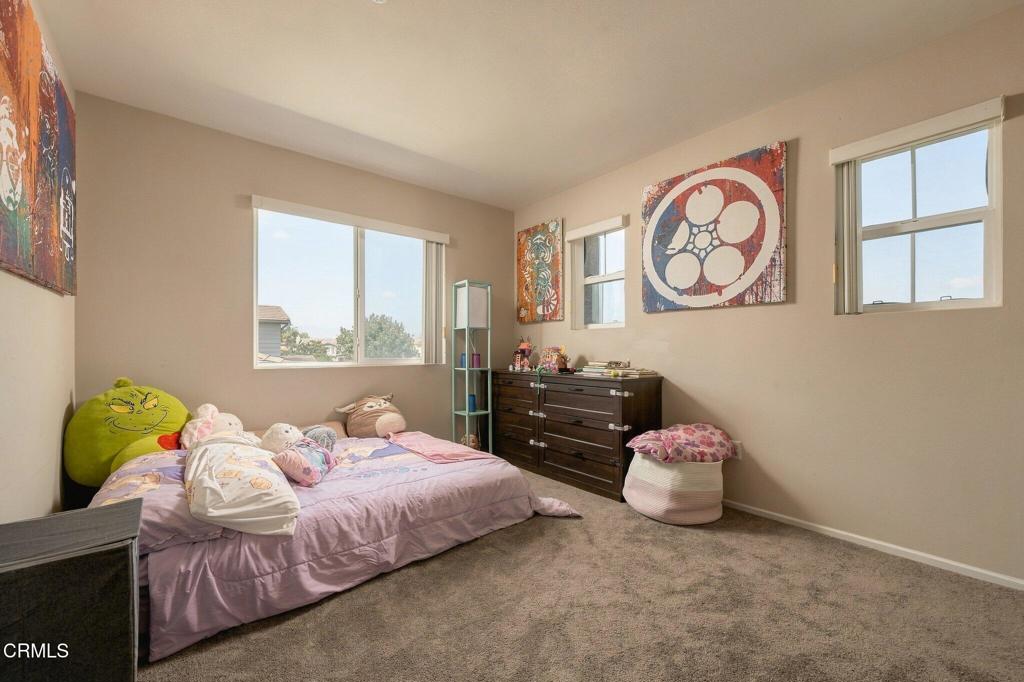
Bedroom with colorful bedding, a dark dresser, and several windows.
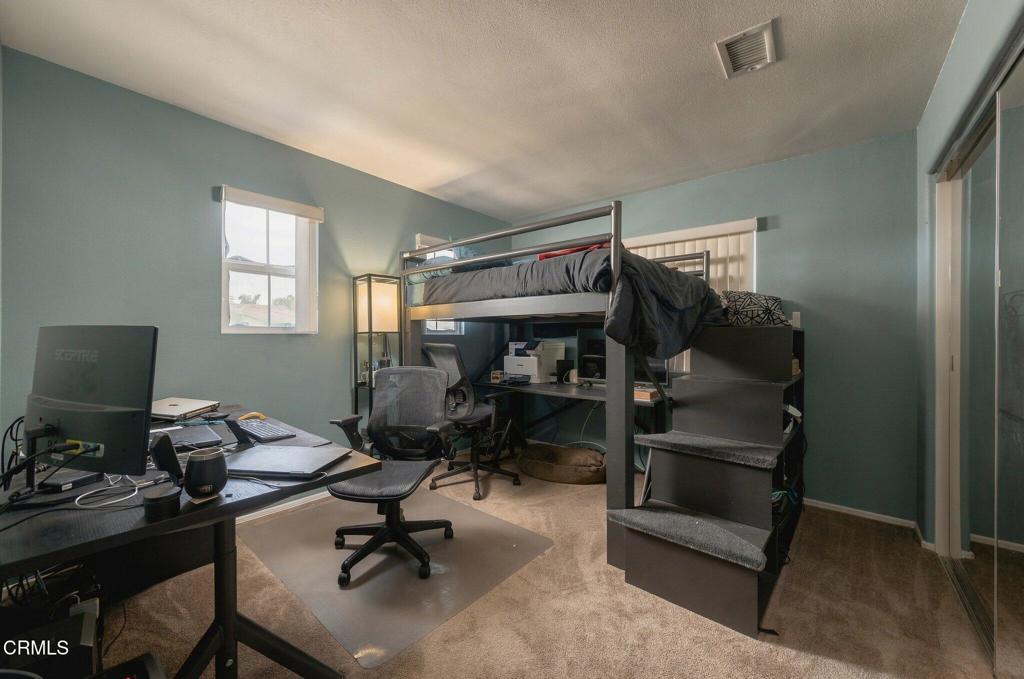
Bedroom with a loft bed above a desk and computer workstations.
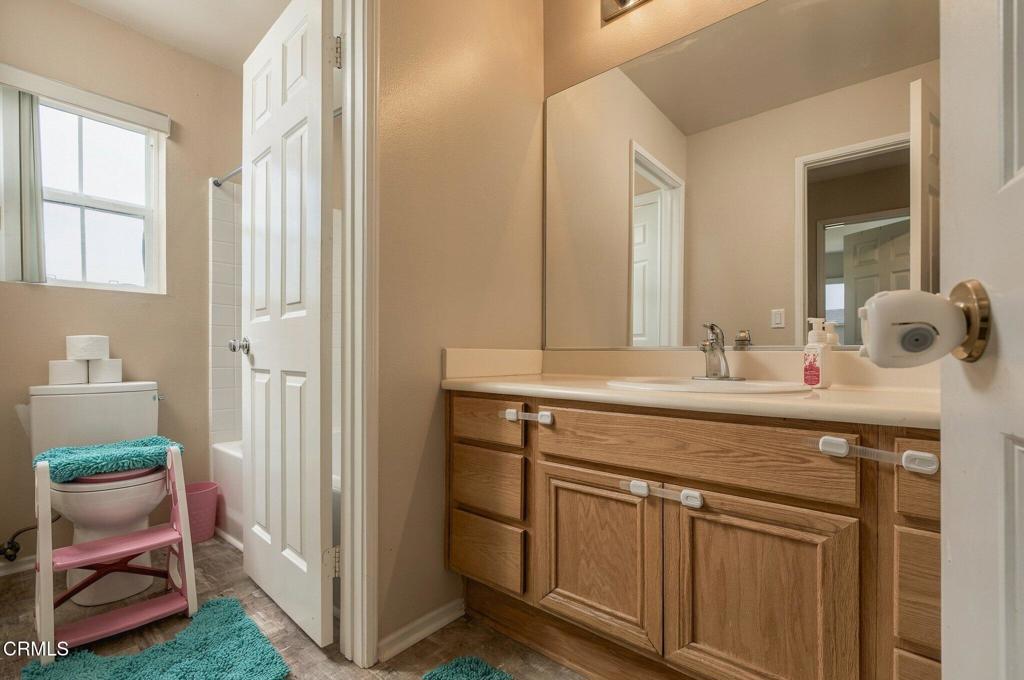
Bathroom with a wood vanity and wide mirror, toilet beside a window, and turquoise bath mats.
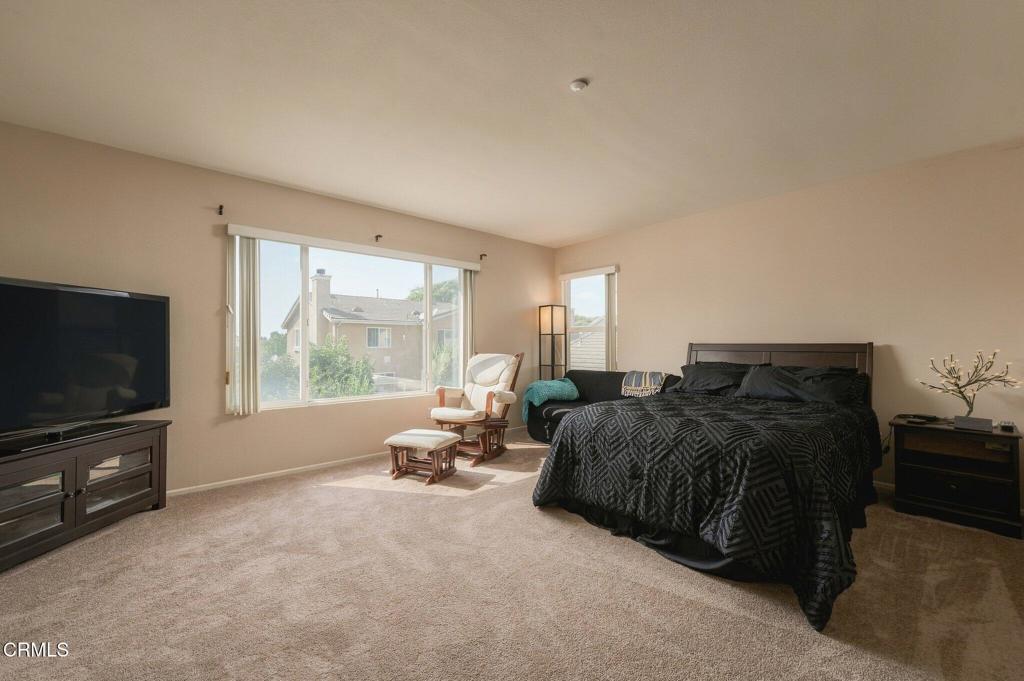
Furnished bedroom with a large dark bed, beige carpet, and broad sunlit windows.
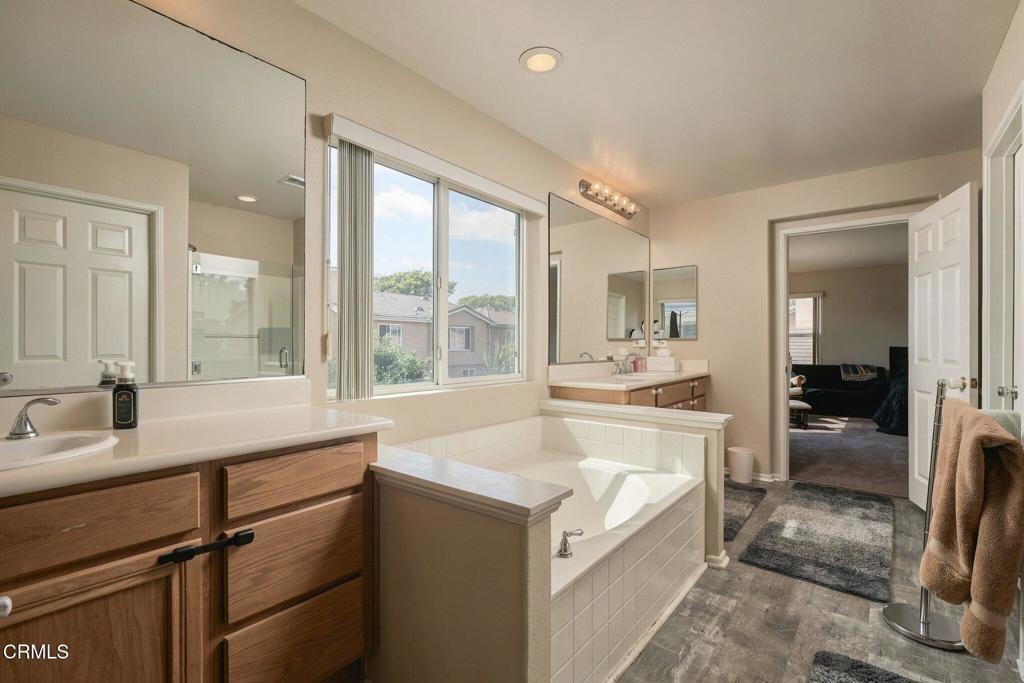
Bathroom with a built-in soaking tub, wood vanity, and large window.
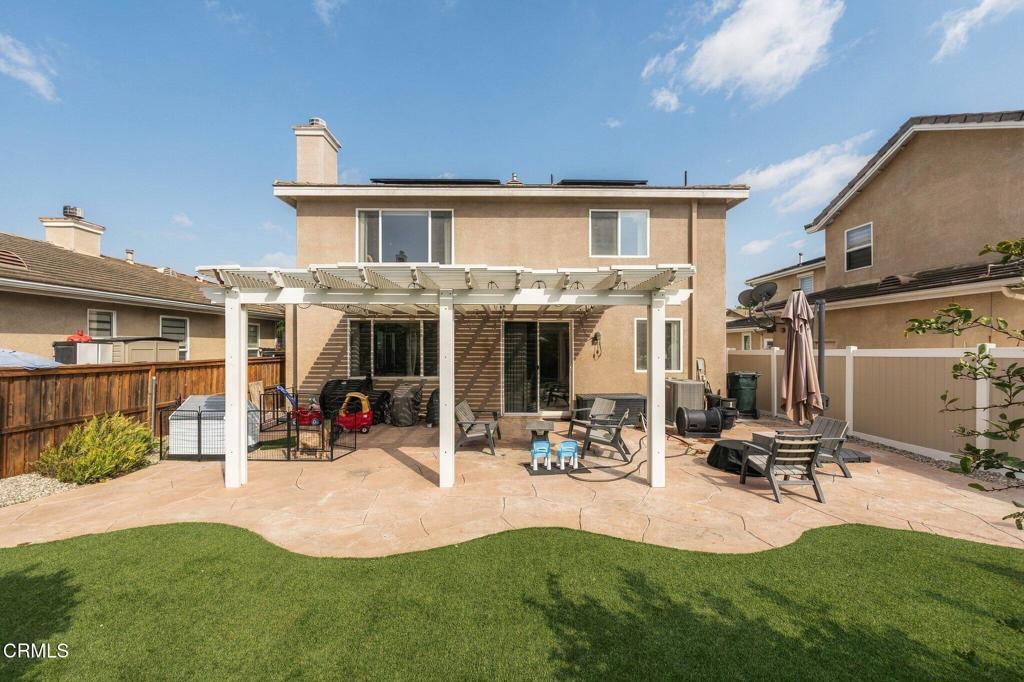
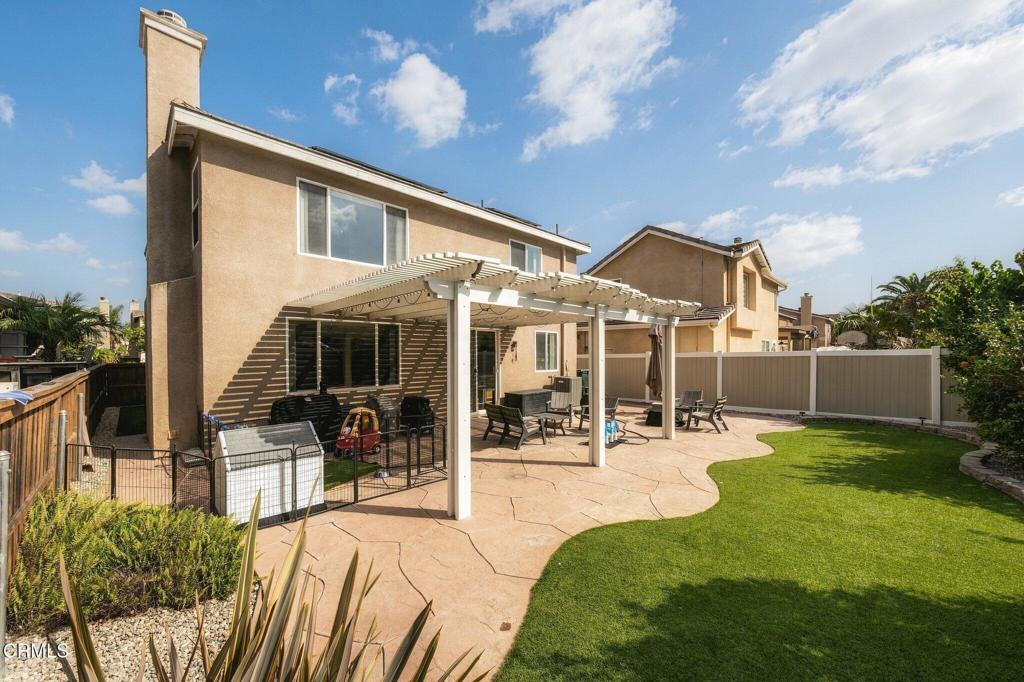
Rear exterior of a two-story home with a pergola-covered patio, outdoor seating, and lawn.
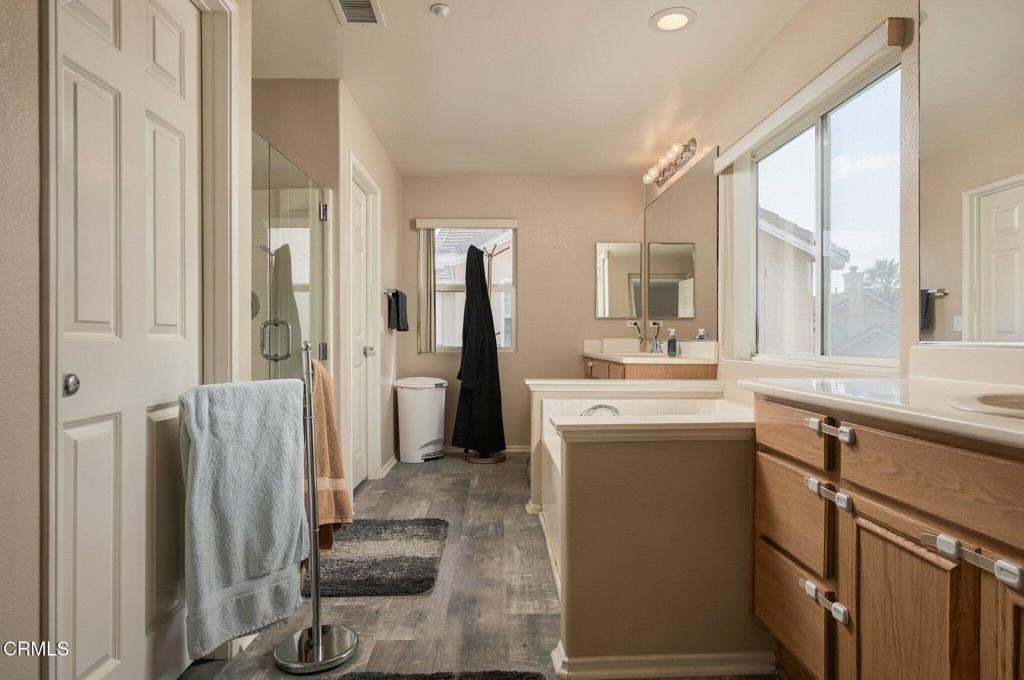
Bathroom with dual-sink vanity, large window, glass shower, and bathtub.
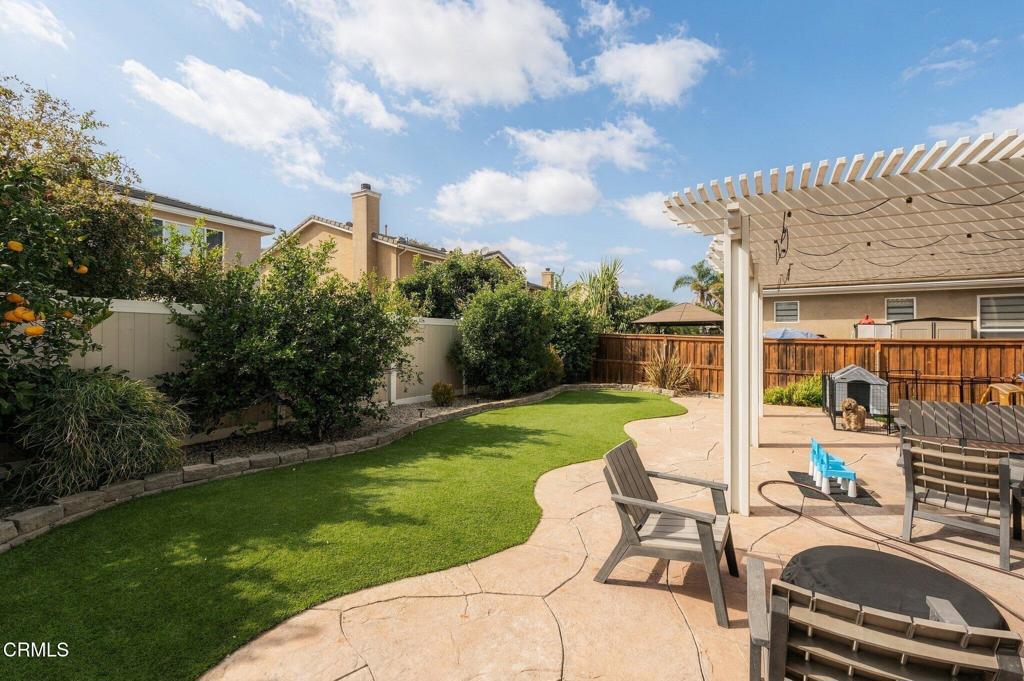
Backyard patio with a curved paved area, lawn, outdoor seating, and white pergola.
Backyard patio with a white pergola, outdoor seating, and a curved green lawn.
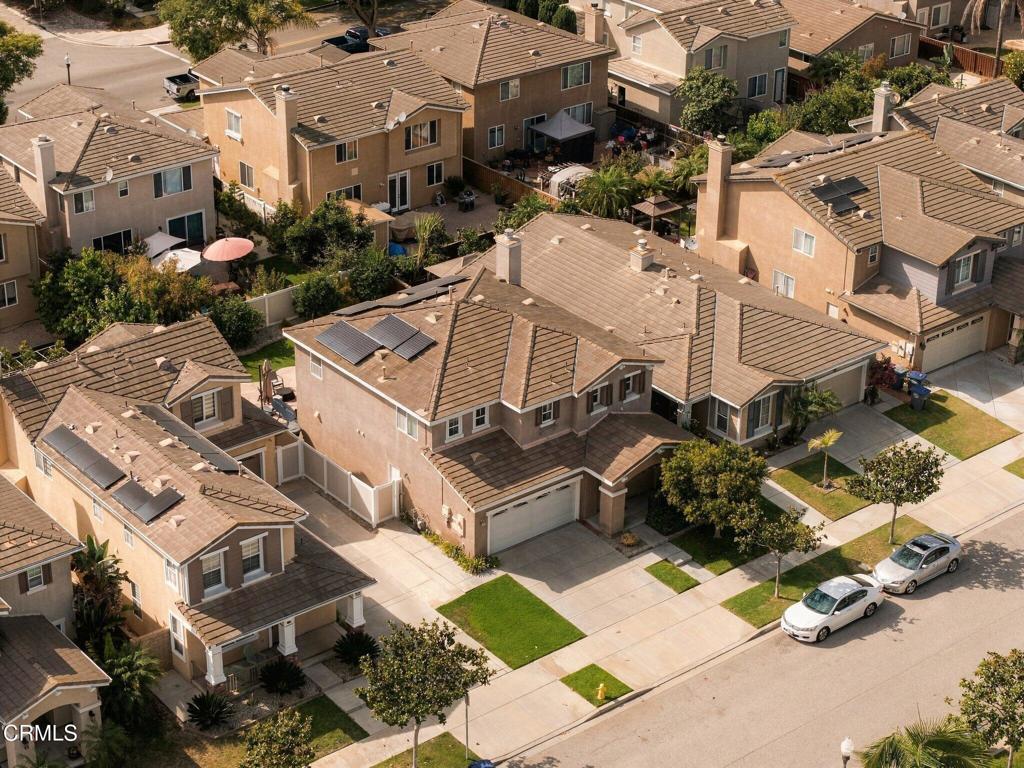
Aerial view of a tan stucco home with solar panels, an attached garage, and a landscaped yard.
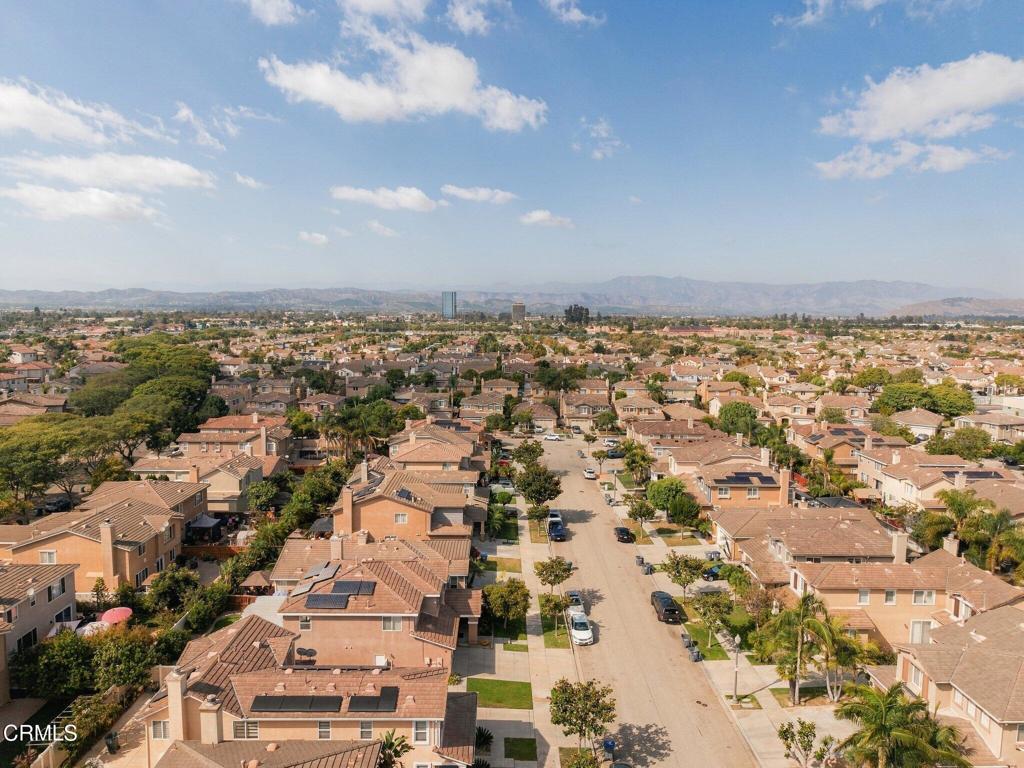
Aerial view of a residential neighborhood with tiled roofs, a central street, and distant mountains.
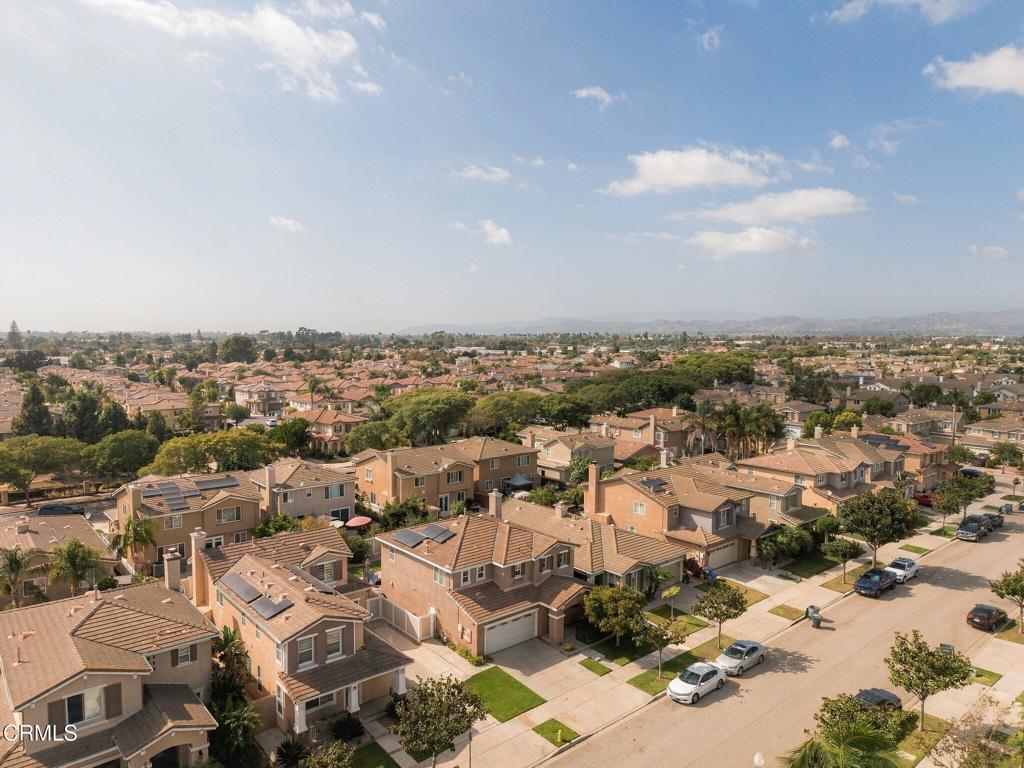
Aerial view of a suburban neighborhood with tile-roof homes, trees, and residential streets.
SEE ALL PHOTOS
Two-story stucco home with a double garage, wide driveway, and landscaped front yard.
Home entrance with a black front door, covered porch, and leafy landscaping.
Living room with a beige sectional, herringbone floors, large windows, and a black safety gate.
Living room with cream sofas, large windows, herringbone flooring, and a dark patterned rug.
Living room with a brown leather sectional, wall-mounted television, fireplace, and herringbone flooring.
Open living and dining area with a dark sectional and sliding doors to a covered patio.
Kitchen with wood cabinets, stainless steel appliances, a central island, and herringbone-patterned flooring.
Open-plan kitchen with a tiled island, wood cabinetry, and dining area beside sliding patio doors.
Bathroom with a white paneled vanity, oval mirror, and toilet.
Laundry room with front-loading washer and dryer, overhead cabinets, and gray patterned flooring.
Carpeted upstairs landing with stair railing, framed artwork, and open doorways.
Furnished nursery with blue-gray walls, a rocket-shaped play structure, white crib, and carpet.
Bedroom with colorful bedding, a dark dresser, and several windows.
Bedroom with a loft bed above a desk and computer workstations.
Bathroom with a wood vanity and wide mirror, toilet beside a window, and turquoise bath mats.
Furnished bedroom with a large dark bed, beige carpet, and broad sunlit windows.
Bathroom with a built-in soaking tub, wood vanity, and large window.
Rear exterior of a two-story home with a pergola-covered patio, outdoor seating, and lawn.
Bathroom with dual-sink vanity, large window, glass shower, and bathtub.
Backyard patio with a curved paved area, lawn, outdoor seating, and white pergola.
Backyard patio with a white pergola, outdoor seating, and a curved green lawn.
Aerial view of a tan stucco home with solar panels, an attached garage, and a landscaped yard.
Aerial view of a residential neighborhood with tiled roofs, a central street, and distant mountains.
Aerial view of a suburban neighborhood with tile-roof homes, trees, and residential streets.
Listed by Grant Leichtfuss CA DRE# 02118987 with BHHS California Properties (805) 707-4121
Active Under Contract

799 FRESCA Drive

799 FRESCA Drive, Oxnard, CA 93030

$899,000
Natural light, thoughtful upgrades, and a functional floor plan come together in this spacious 4-bedroom, 2.5-bath home offering 2,310 square feet of living space. The main level features upgraded luxury vinyl plank flooring laid in a distinctive herringbone pattern, adding warmth and character throughout the living spaces. A dedicated dining room provides space for more formal gatherings, while the open living room centers around a fireplace and flows naturally into the kitchen.Designed for everyday living and entertaining, the kitchen offers a large center island with seating, abundant cabinetry, and additional space for a breakfast table. Just off the kitchen is a dedicated laundry room with direct access to the two-car garage, while a convenient half bath serves guests on the main level.Upstairs, all four bedrooms are comfortably situated together, including a generous primary suite with dual vanities, a soaking tub, separate shower, private water closet, and walk-in closet.Outside, the low-maintenance backyard is ready to enjoy with artificial turf, stamped concrete, and a covered patio providing plenty of room for dining, relaxing, or entertaining. A collection of established citrus trees, including Satsuma mandarin, Mexican lime, Meyer lemon, and kumquat, adds another special touch to the outdoor space. Additional features include owned solar and a water softener.Centrally located near shopping, groceries, Lowe's, Toppers Pizza, and Pacifica High School, this home combines comfortable living, practical upgrades, and everyday convenience in one well-designed package.

4
beds

3
baths

2,310 Sq.Ft. LIVING AREA

4,500 Sq.Ft. lot

Grant Leichtfuss

Grant Leichtfuss

Features & Amenities

Interior

  • total bedrooms4
  • Total bathrooms3
  • full bathrooms2
  • half bathroom1
  • Laundry room Laundry Room
  • Flooring Carpet, Vinyl
  • Fireplace Living Room
  • APPLIANCES Built-In Range, Gas Oven, Gas Range, Gas Water Heater, Microwave, Range Hood, Water Softener, Water To Refrigerator, Dryer, Washer
  • other interior Features Separate/Formal Dining Room, Eat-in Kitchen, Open Floorplan, Storage, All Bedrooms Up, Primary Suite, Walk-In Closet(s)

Area & Lot

  • Status Active Under Contract
  • Living Area2,310 Sq.Ft.
  • Lot Area4,500 Sq.Ft.
  • MLS® IDV1-38824
  • TypeResidential
  • YEAR BUILT2003
  • View DescriptionNone

Exterior

  • STORIES2
  • Garage Space2.0
  • water SourcePublic
  • utilitiesElectricity Connected, Natural Gas Connected, Sewer Connected, Water Connected
  • PoolNone
  • roofFlat Tile
  • lot featuresRectangular Lot
  • parkingDriveway
  • HEAT TYPECentral
  • AIR CONDITIONINGCentral Air
  • sewerPublic Sewer
  • SubstructureSlab
  • HOA AmenitiesManagement

Financial

  • Sales Price$899,000
  • HOA $21/mo
Home entrance with a black front door, covered porch, and leafy landscaping.

Schedule a Showing

I would love to show you my beautiful property. Please select your preferred date and time below. I will be in touch shortly to confirm your appointment.

Schedule a Showing

I would love to show you my beautiful property. Please select your preferred date and time below. I will be in touch shortly to confirm your appointment.

Thank you for your interest in 799 FRESCA Drive, Oxnard, CA 93030. We are reviewing your request and will be in touch shortly!

Mortgage Calculator

Estimate your monthly mortgage payment, including the principal and interest, property taxes, and HOA. Adjust the values to generate a more accurate rate.

All estimates are provided for informational purposes only. Actual amounts may vary.
$0,000 Your Payment 20 15 65
$0,000 Your Payment

Work With Grant

Grant has developed a keen eye for what makes a good investment and uses this competitive edge to better serve his clients.

Follow Me on Instagram